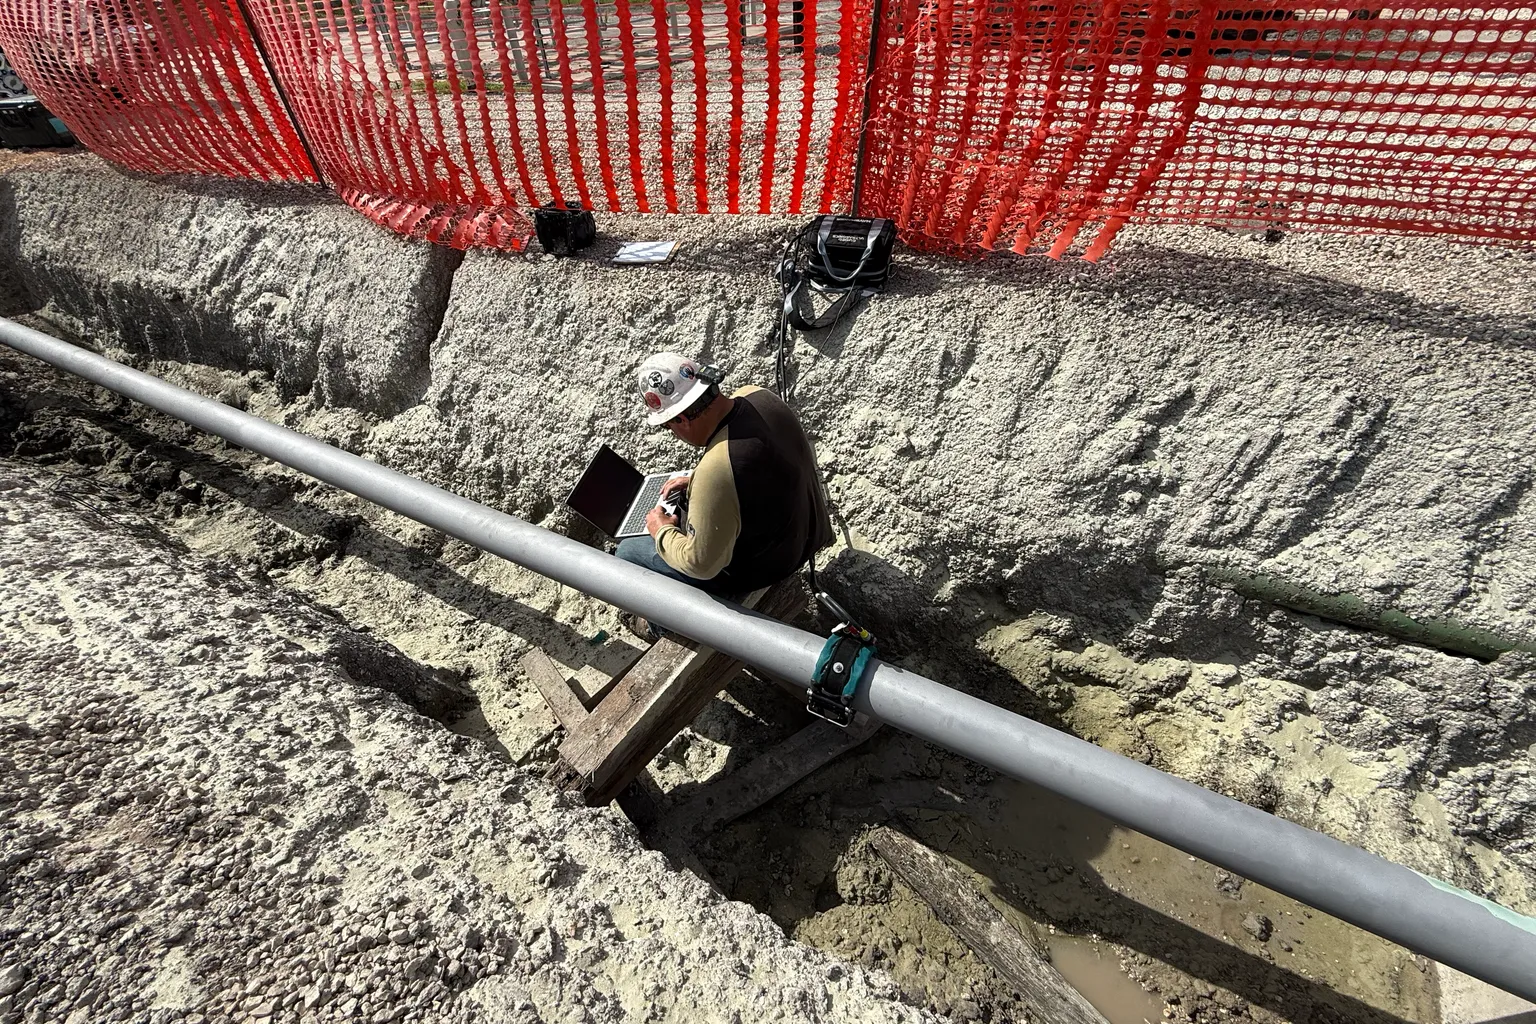
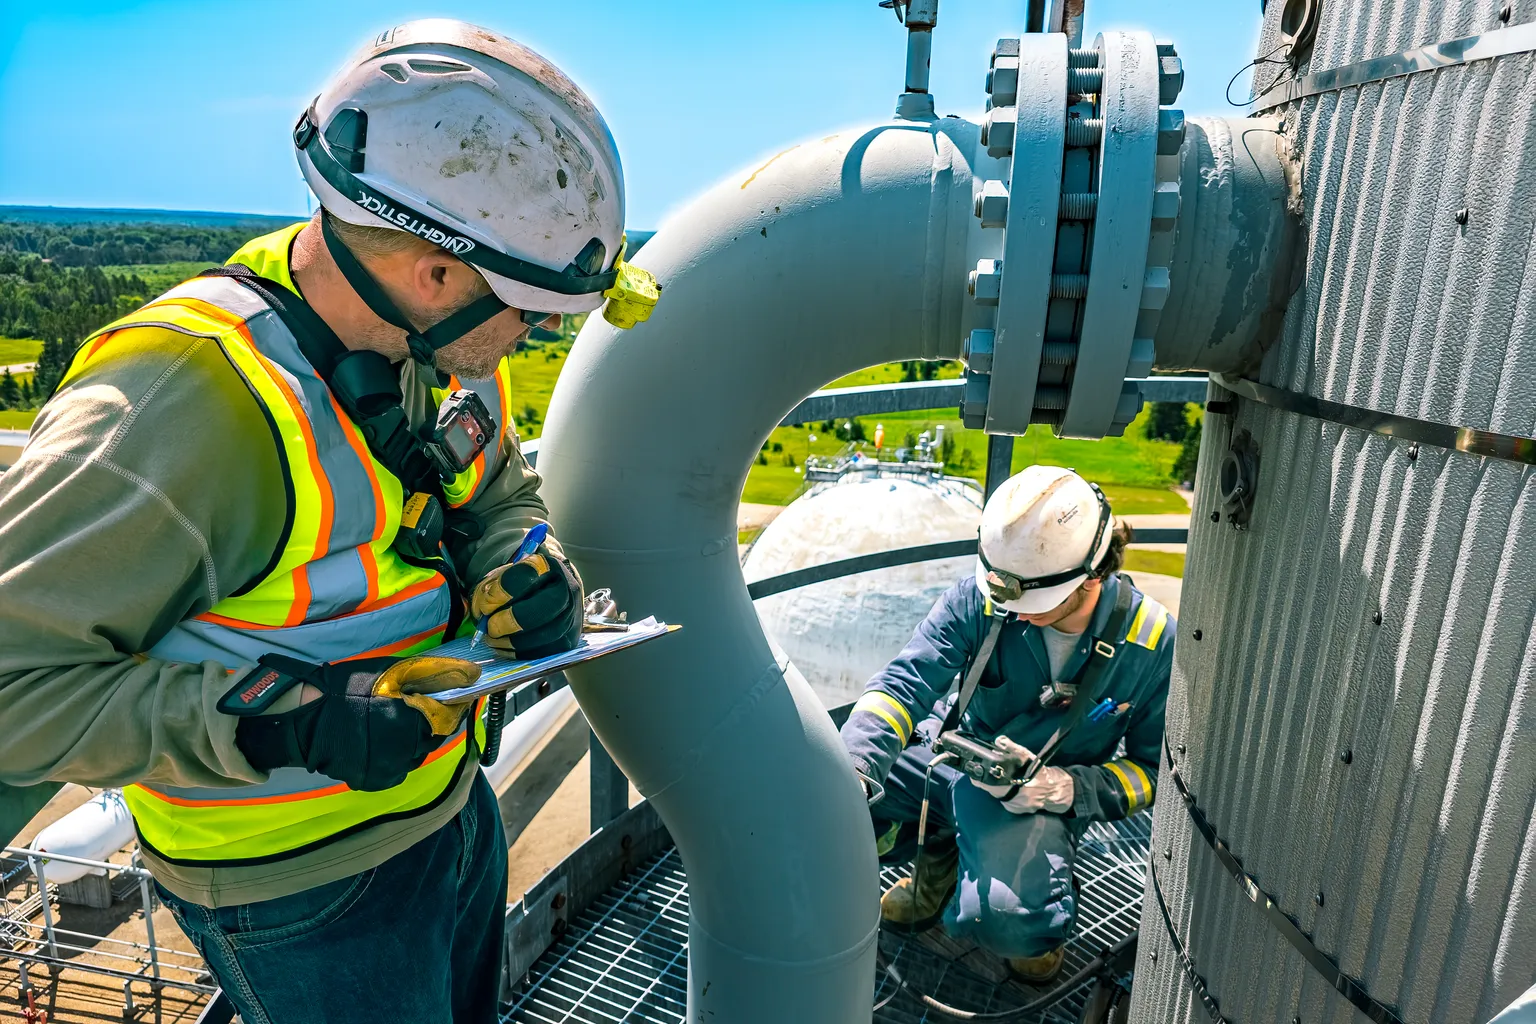
Ultrasonic Shear Wave (UTSW)
- Angle-beam weld examination
- HAZ and flaw detection
- Code-compliant procedures
Advanced NDT methods extend beyond conventional techniques to solve complex integrity questions — corrosion mapping on large surfaces, phased array sizing of defects, positive material identification, and 3D as-built documentation. SIS deploys qualified Level II and III personnel with the equipment and procedures these methods require.
Advanced NDT at Superior Integrity Services applies phased array UT, time-of-flight diffraction, guided shearwave (GWT), automated corrosion mapping, eddy current, positive material identification, 3D laser scanning, and magnetic flux leakage when conventional methods cannot provide the resolution, coverage, or data depth an integrity program requires. Qualified Level II and III personnel deliver C-scans, flaw sizing records, and alloy verification logs that engineers can use for disposition and remaining life assessment.
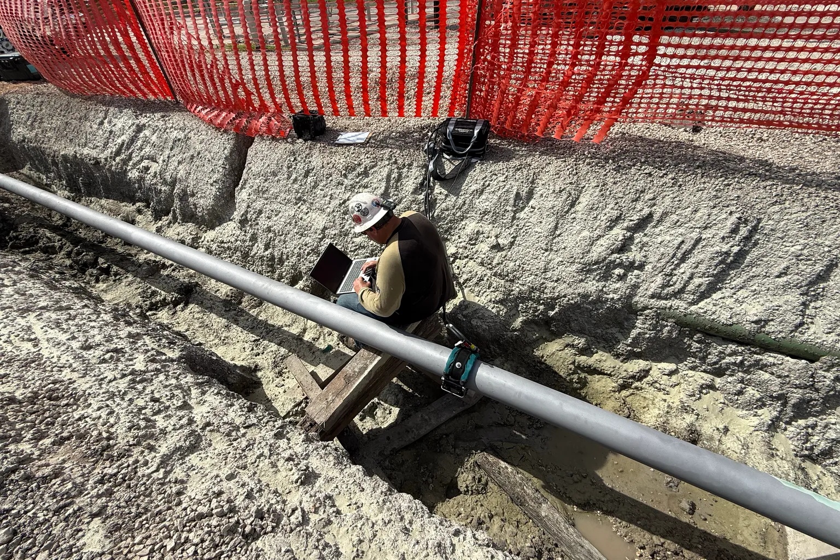
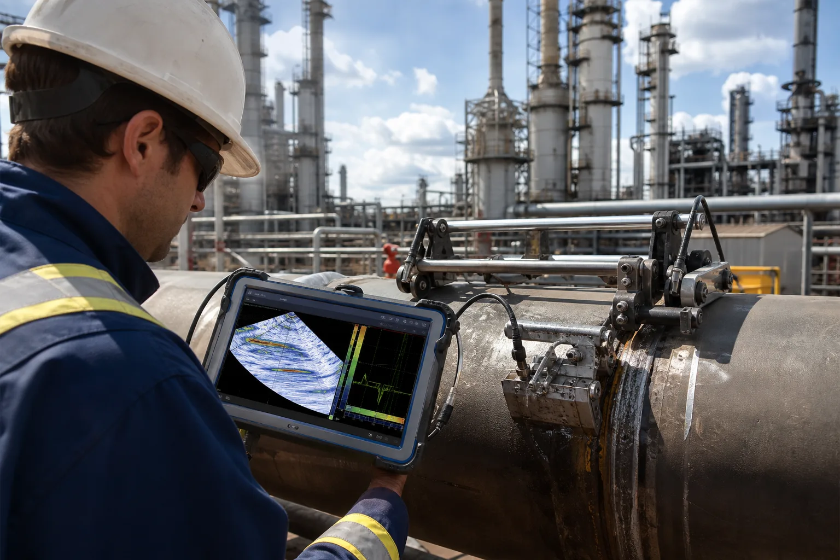
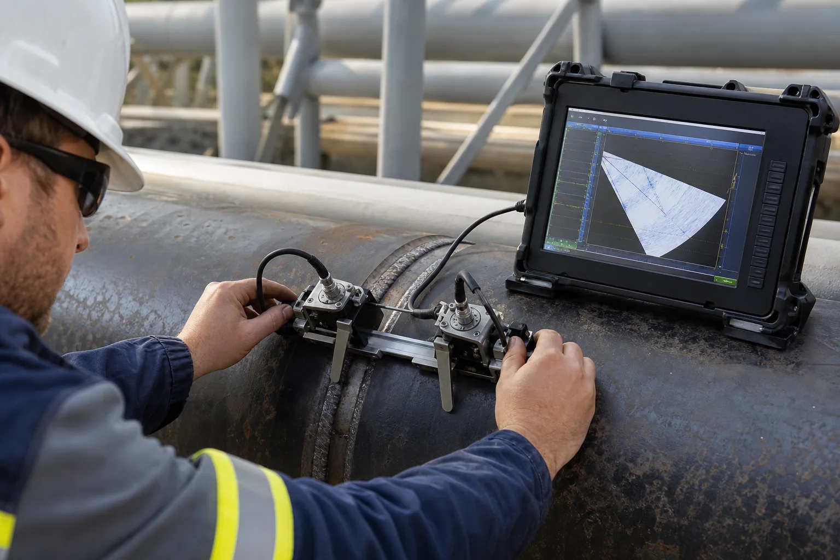
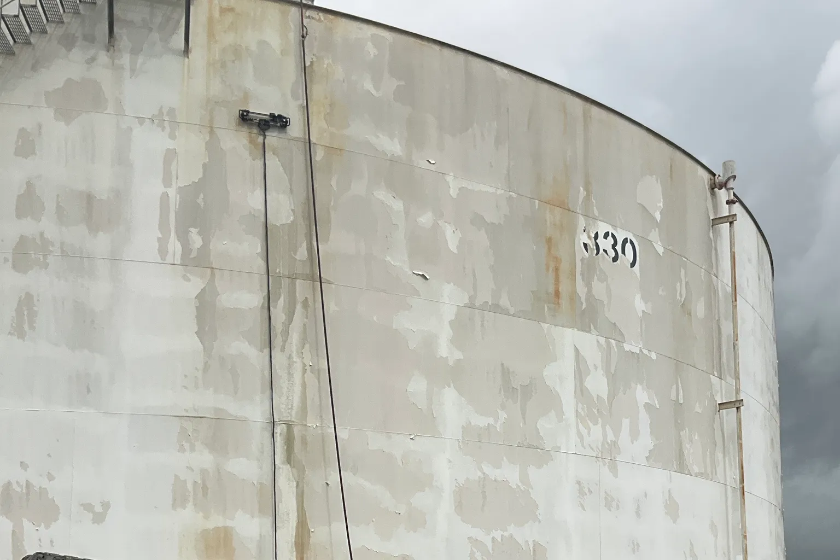
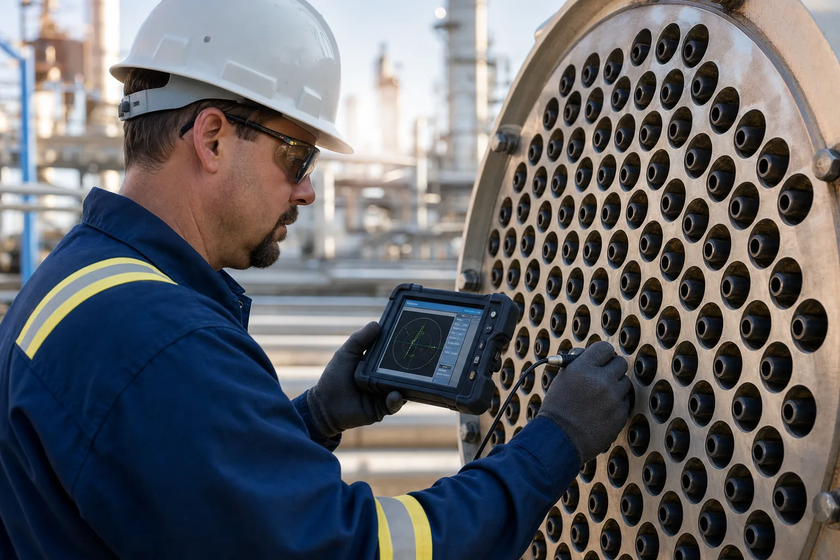
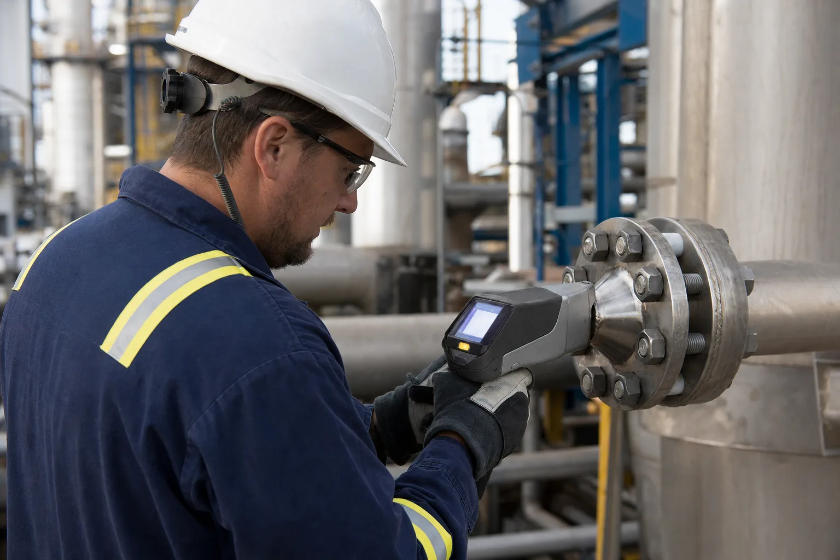
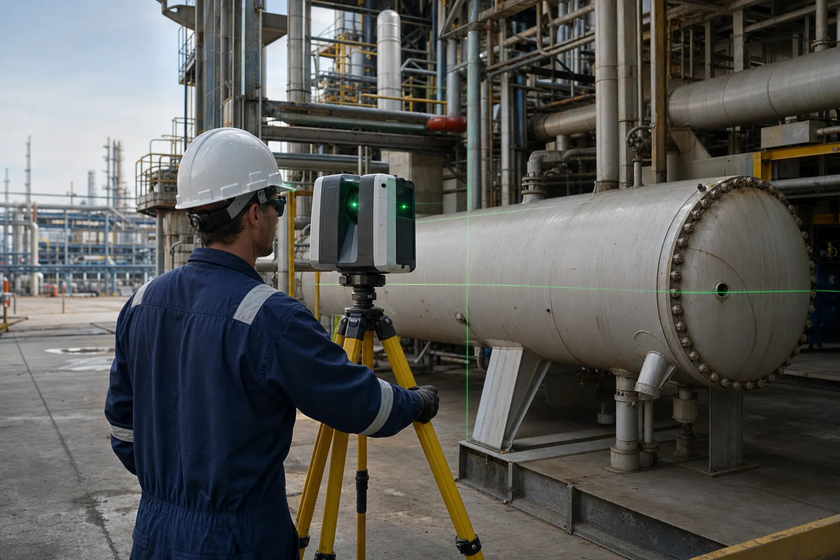
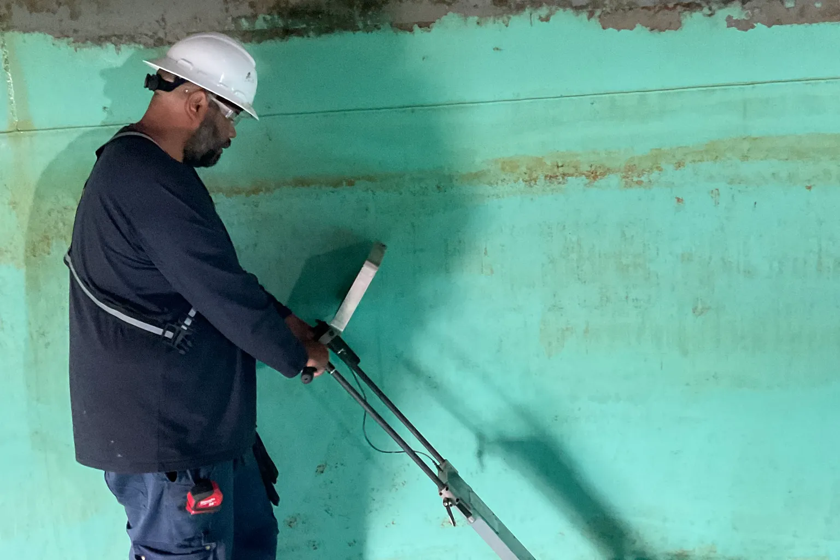
Advanced UT, ET, and scanning equipment deploy with qualified technicians and client-approved procedures.
Automated and manual advanced examinations cover the defined scope — welds, vessels, piping, or surfaces.
Data is analyzed against acceptance criteria with Level II/III oversight where required.
Digital deliverables and summary reports support engineering disposition and IMP records.
Advanced methods require more than equipment — they require technicians who understand when to apply PAUT versus ToFD, how to interpret corrosion maps, and how to deliver data your engineers can use. SIS provides that combination across refinery, midstream, and fabrication environments.
When your scope calls for automated corrosion mapping, phased array sizing, or positive material identification, our advanced NDT crews integrate with your turnaround or integrity program without slowing production.
Use advanced NDT when conventional techniques cannot provide the resolution, coverage, or data depth your integrity program requires — for example, corrosion mapping on large surfaces, through-wall flaw sizing, alloy verification, or 3D as-built documentation.
Phased array UT (PAUT) uses multi-angle beam steering for defect sizing, characterization, and corrosion and weld mapping. Time-of-flight diffraction (ToFD) provides through-wall flaw sizing and weld screening, and is complementary to PAUT — many scopes apply both.
AUT corrosion mapping collects automated thickness grids across large areas and produces C-scan corrosion profiles. The resulting data feeds remaining life assessment and engineering disposition.
XRF (X-ray fluorescence) is a handheld method for in-place alloy identification and material traceability. LIBS (laser-induced breakdown spectroscopy) is used when carbon or other light elements matter and XRF alone is not enough.
SIS deploys qualified Level II and III personnel certified under ASNT SNT-TC-1A, with Level II/III oversight of data analysis where required.
Deliverables include C-scan and corrosion mapping reports, PAUT and ToFD examination records, PMI alloy verification logs, and 3D scan deliverables with deviation reports — digital packages ready for engineering disposition and IMP records.
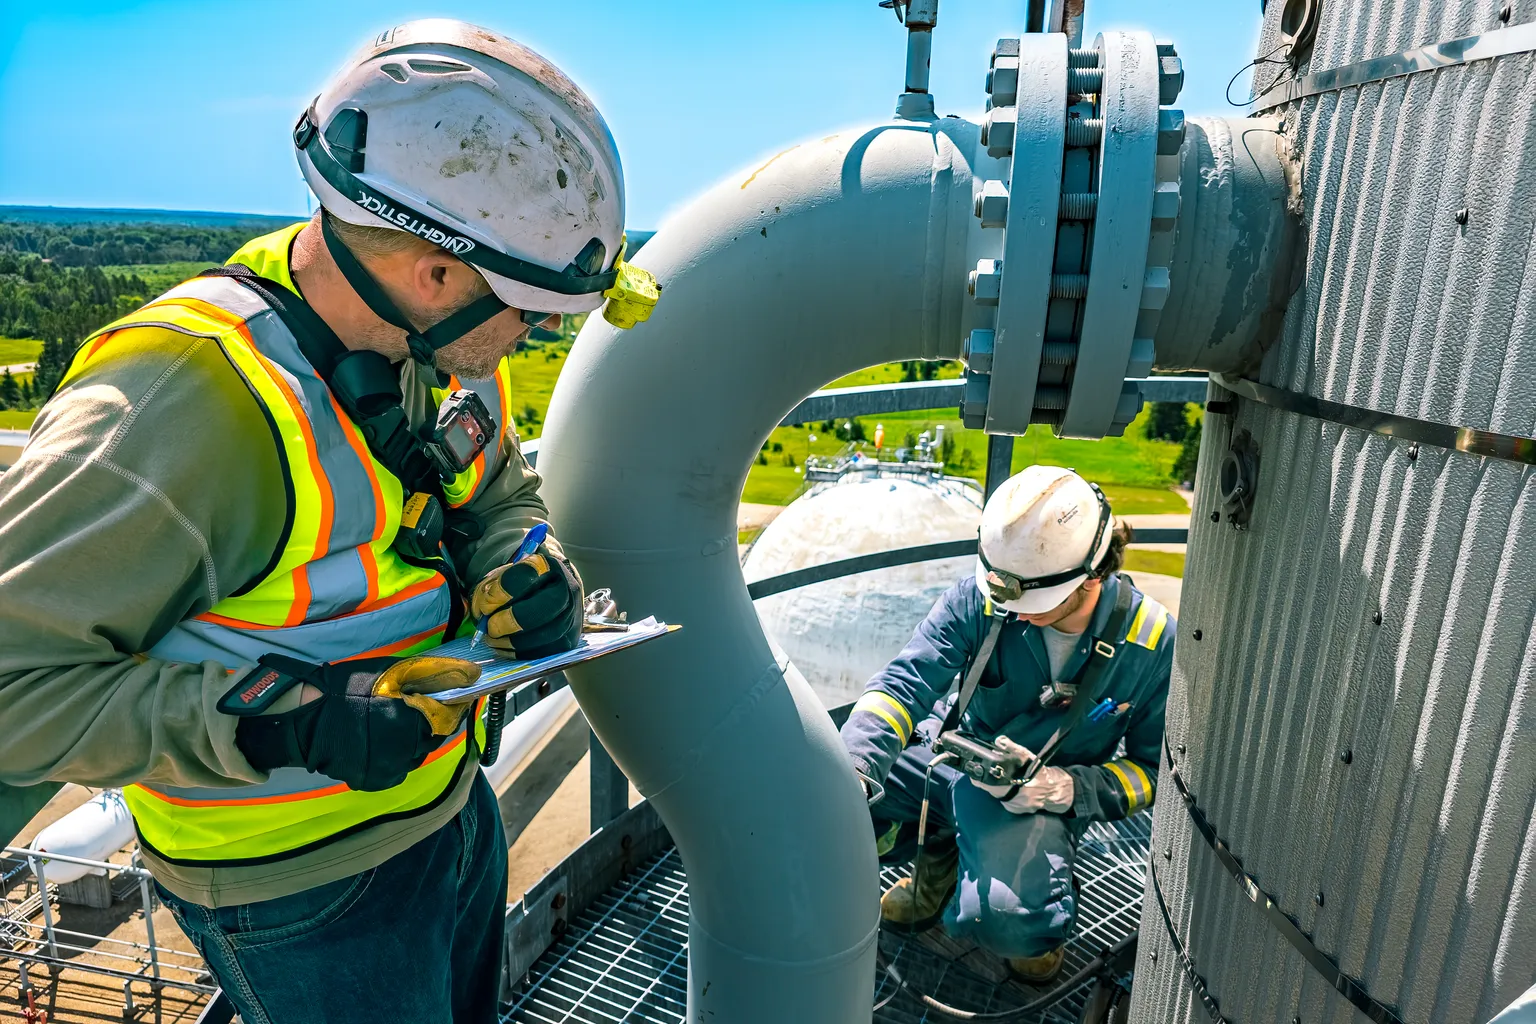
Radiography, penetrant, magnetic particle, ultrasonic, and visual testing for welds and components in shop and field — documented to API and ASME standards.
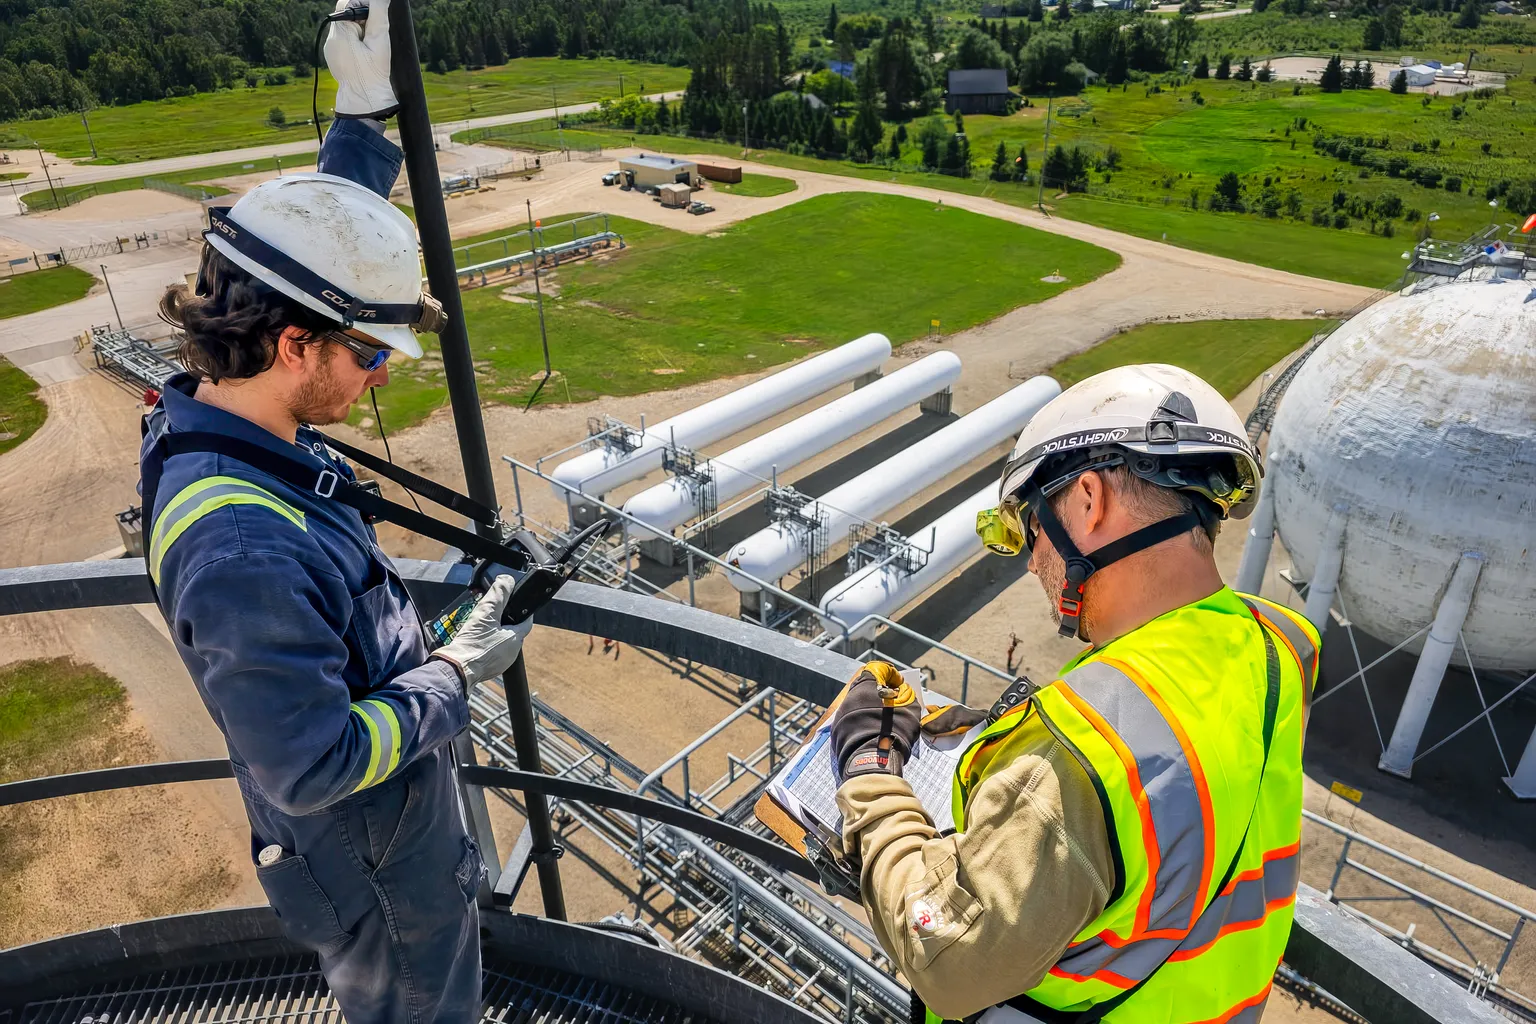
API 510, 570, and 653 mechanical integrity programs plus STI SP001 and isometric documentation for pressure vessels, piping, and storage tanks.
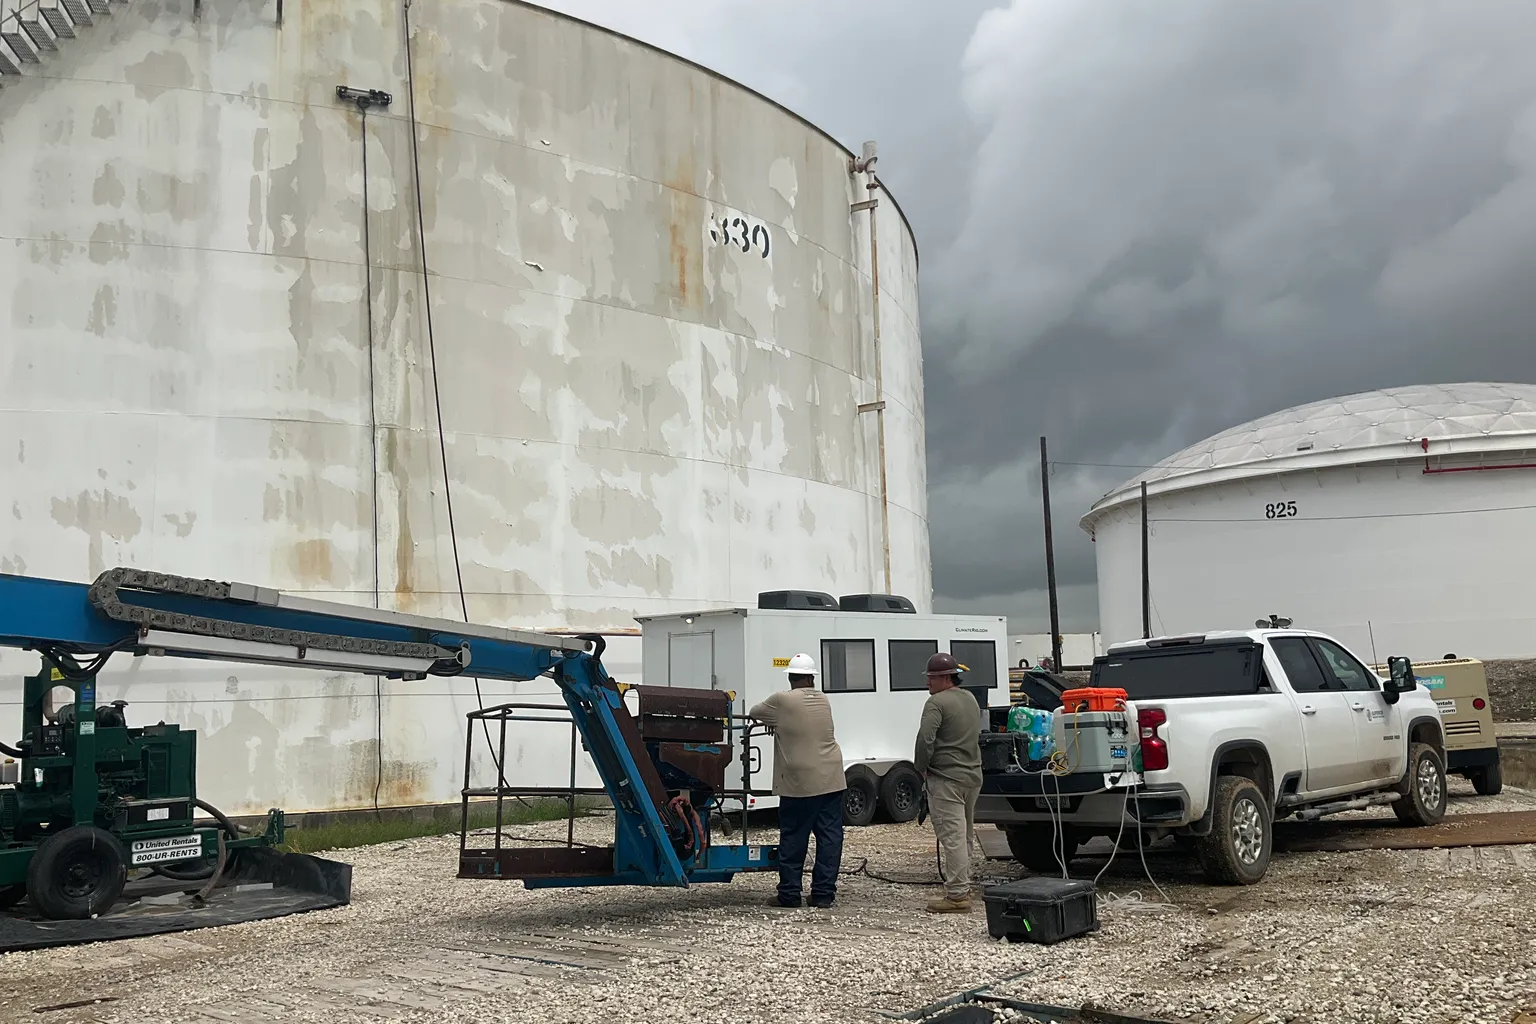
In-service and out-of-service tank inspection, MFL floor mapping, calibrations, and surveys for aboveground storage tanks and terminal assets.
Tell us what you need inspected, where, and by when. We'll reply with scope and availability, usually same business day.